
Just Listed









Address
133 14 Street N, Lethbridge, AB
Price
$ 375,000
Property Attributes
- ID#A2345544
- TypeSingle Family
- Listing Status Active
- CityLethbridge
- NeighbourhoodWestminster
- Postal CodeT1H 2V6
- Style2 Storey
- Year Built1908
- Price$ 375,000
- Bedrooms3
- Full Bathrooms2
- Half Bathrooms0
- Sqr Footage1225
- Lot Size0.182025 Acres
Data Source:
Pillar 9 Technologies
Property Description
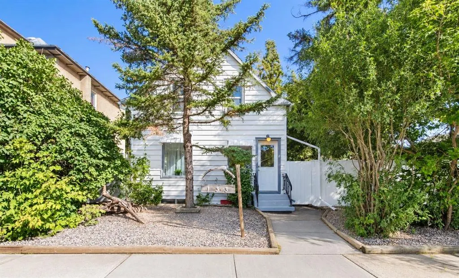
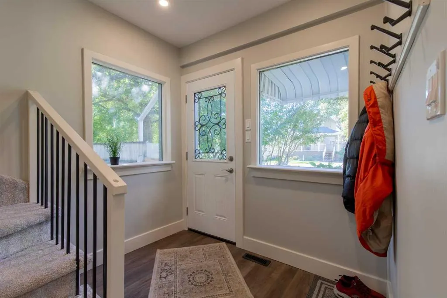
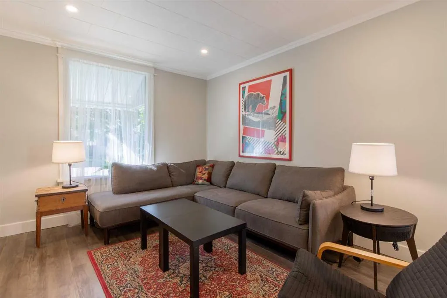
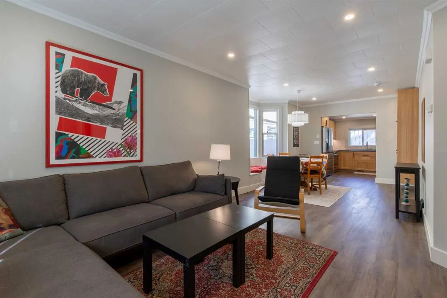
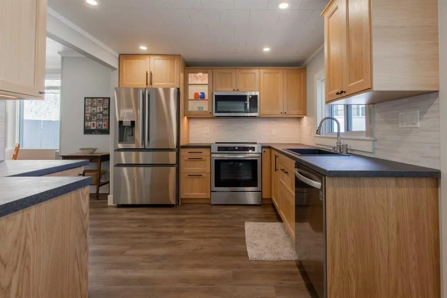
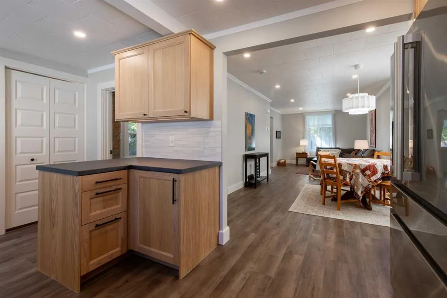
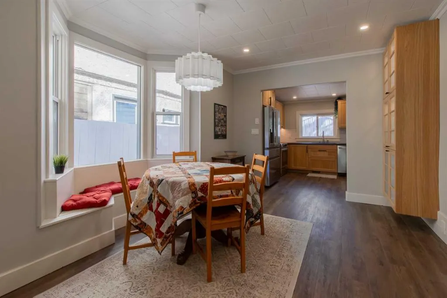
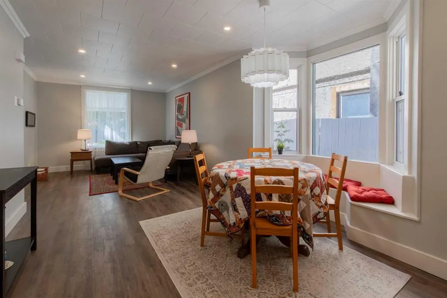
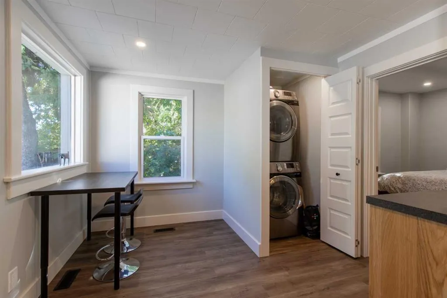
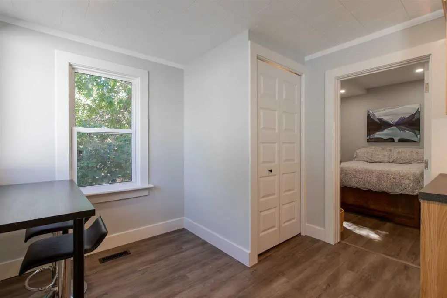
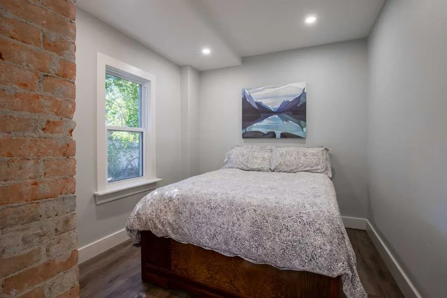
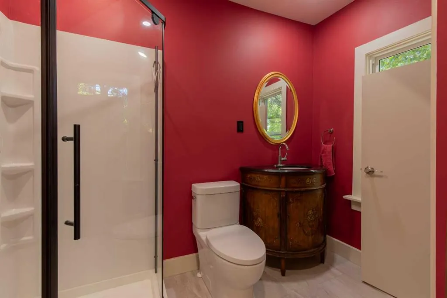
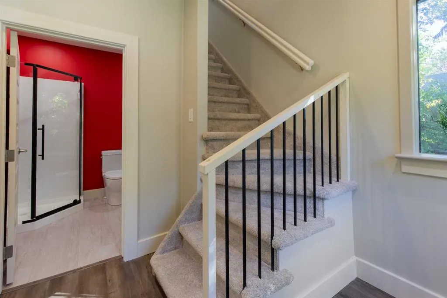
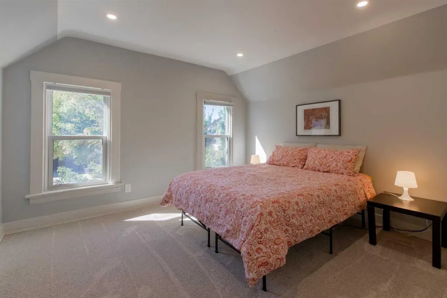
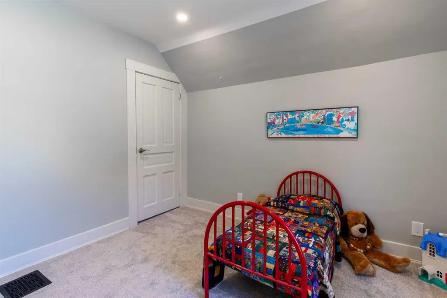
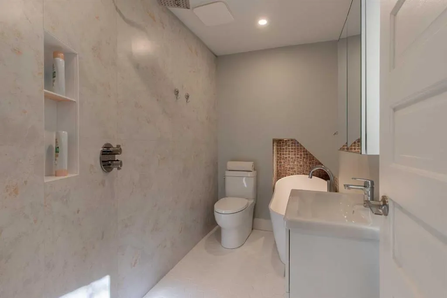
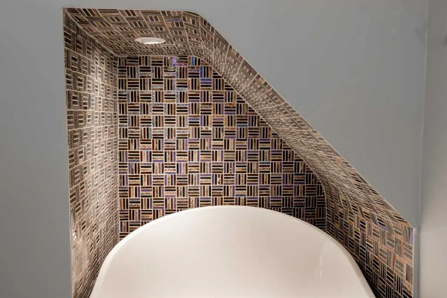
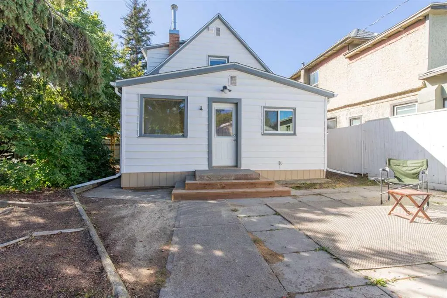
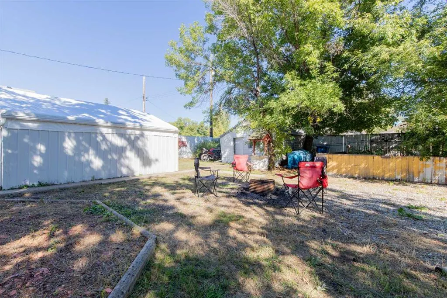
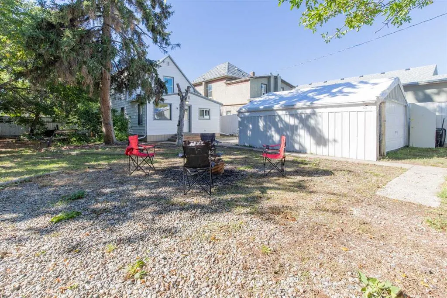
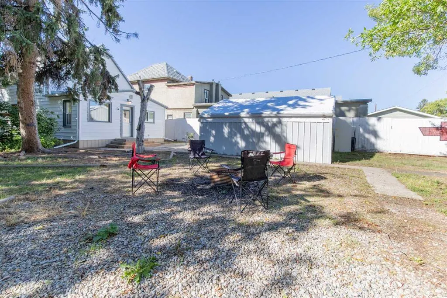
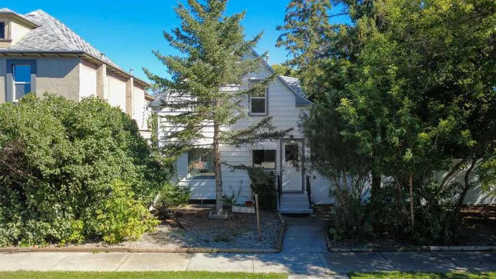
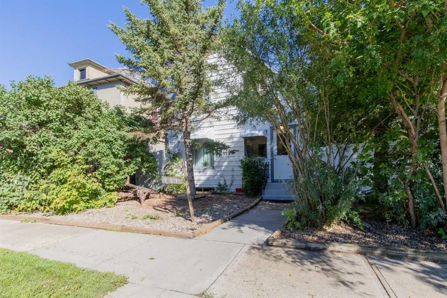
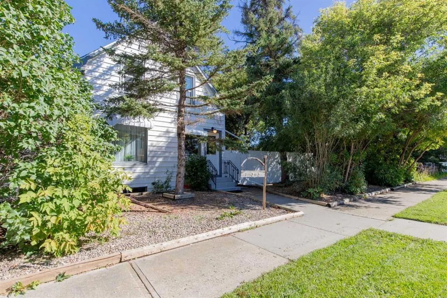
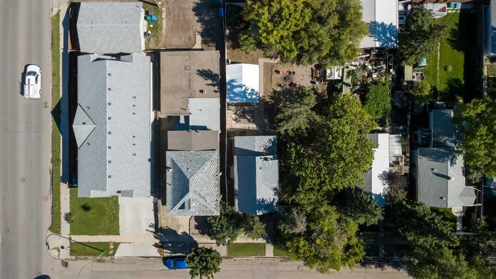
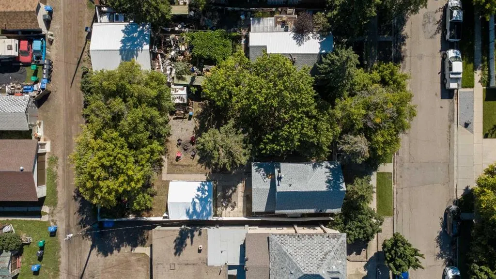
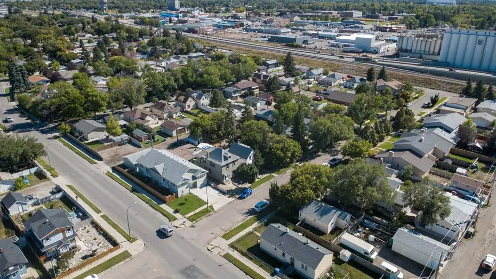
This beautifully updated 1,225 sq. ft. two-storey perfectly blends character, function, and a fresh modern aesthetic in a convenient North Lethbridge location! Inside, the home feels bright, polished, and completely move-in ready, with a warm colour palette, crisp white trim, updated flooring, recessed lighting, and large windows that bring in tons of natural light. The renovated kitchen is a standout, featuring gorgeous natural wood cabinetry, sleek countertops, stainless steel appliances, modern hardware, a tiled backsplash, under-cabinet lighting, and plenty of workspace and storage. Just off the kitchen is a sunny little breakfast nook that makes fantastic use of the space, along with the added convenience of a main-floor stacking washer and dryer tucked neatly away. The main living and dining areas flow beautifully together, giving you plenty of room for everyday family life and entertaining, while the oversized windows, charming window seat, crown moulding, and unique ceiling detail give the home personality that you simply don't find in a cookie-cutter property. With three bedrooms and two full bathrooms, there is plenty of room to grow, and the primary bedroom is especially impressive with its generous size, multiple windows, soft carpeting, and character-filled ceiling lines. One of the bathrooms has been completely transformed into a gorgeous spa-inspired space with large-format wall tile, a rainfall shower, built-in shower niche, contemporary fixtures, modern vanity, and clean finishes that feel straight out of a design magazine. Even the additional bathroom has personality, with a statement vanity, beautiful mirror, large window, and loads of natural light. Outside is where this property becomes even more exciting—a massive yard provides an incredible amount of space for kids, pets, gardening, entertaining, or simply enjoying your own private outdoor retreat. There is also a dedicated gathering area that is perfect for summer evenings with friends and family, plus the huge bonus of two detached garages offering exceptional parking, storage, workshop, hobby, or recreational space. Located in North Lethbridge with convenient access to schools, parks, shopping, restaurants, and everyday amenities, this is the kind of home that gives you the charm of an established property without sacrificing the modern updates buyers are looking for. Stylish, functional, unique, and packed with extras inside and out—call your REALTOR® and book your showing today!
| Price History | |
|---|---|
| 9/18/2026 | Listed $375,000 |
General Features
| Heating | Forced Air |
|---|---|
| Cooling | None |
| Roof | Asphalt Shingle |
| Appliances | Dishwasher,Dryer,Refrigerator,Stove(s),Washer |
| Zoning | R-1(W) |
| Number of Garage Spaces | 3 |
| Restrictions | None Known |
| Year Built | 1908 |
| Architectural Style | 2 Storey |
| Community Features | Park,Playground,Pool,Schools Nearby,Shopping Nearby,Sidewalks,Street Lights,Walking/Bike Paths |
| Levels | Two |
| Property Subtype | Detached |
| Transaction Type | For Sale |
| County | Lethbridge |
| Property Type | Residential |
| Subdivision Name | Westminster |
| Parking Total | 4 |
| Construction Materials | Vinyl Siding |
| Full Baths | 2 |
| Status | Active |
| City | Lethbridge |
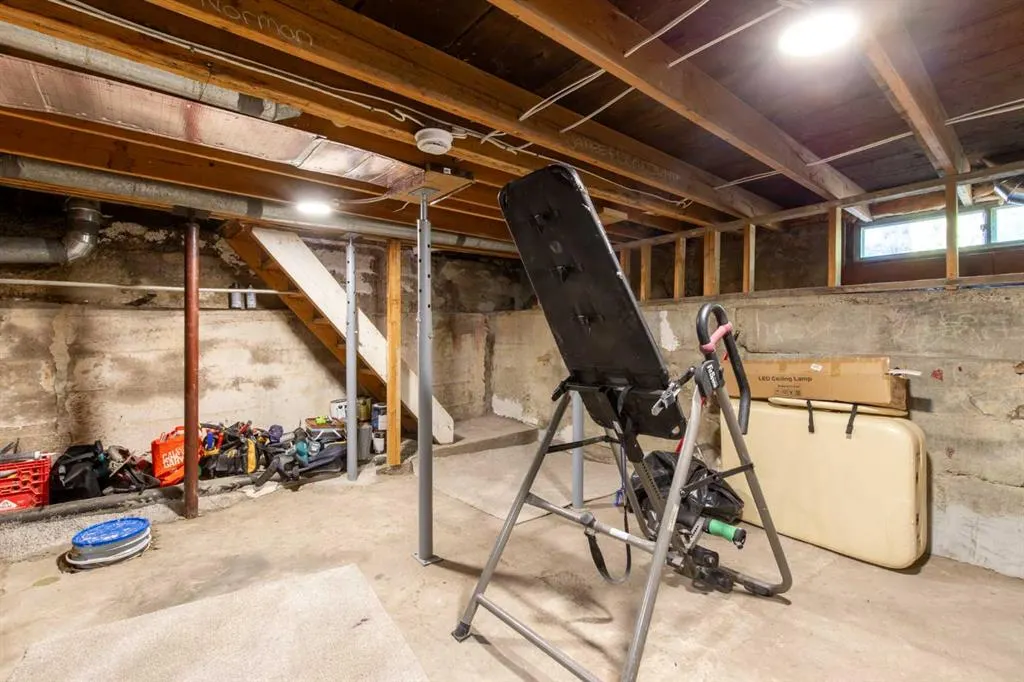
| Basement Development | Unfinished |
| Virtual Tour URL Unbranded | https://unbranded.youriguide.com/133_14_ave_n_lethbridge_ab/ |
| Structure Type | House |
| Virtual Tour URL Branded | https://youriguide.com/133_14_ave_n_lethbridge_ab/ |
| Standard Status | Active |
| Condo Type | Not a Condo |
| Suite | No |
Interior Features
| Interior Features | Soaking Tub,Storage |
|---|---|
| Basement | Partial |
| Flooring | Carpet,Vinyl Plank |
| Basement Features | None |
| Bedrooms Above Grade | 3 |
| Rooms Above Grade | 7 |
| Total Bedrooms | 3 |
| Below Grade Finished Area Unit Type | SquareFeet |
| Total Baths | 2 |
| Laundry Features | Main Level |
| Main Level Areas | SquareFeet |
Exterior Features
| Exterior Features | Private Yard |
|---|---|
| Lot Features | Back Yard,Few Trees |
| Fencing | Fenced |
| Inclusions | Fridge,stove,dishwasher,washer,dryer |
| Outbuildings | See Remarks |
| Parking Features | Single Garage Detached |
| Frontage Length | 19.20M 63`0 |
| Foundation | Poured Concrete |
| Lot Size Acres | 0.18 |
| Garage Y/N | Yes |
| Lot Size Square Feet | 7929 |
| Frontage Ft | 63.00 |
| Patio And Porch Features | Patio |
Amenities
- Foreclosure
- Views
- Short Sale
- New Construction
- Adult 55+
- Lease To Own
- No Strata Fees
- Furnished
- Primary On Main
- Air Conditioning
- Seller Finance
- Green
- Fixer Upper
- Horse
- Golf
- Fireplace
- Deck
- Garage
- Basement
- Pool
Property vs Single Family Average in T1H 2V6
Price
Year Built
Visits
In The Neighbourhood
Just Listed
Lethbridge
$ 285,000
- Type
- Single Family
- Size
- 645 SqFt
- Rooms
- 2 Beds + 1 Baths
Grassroots Realty Group
Lethbridge
$ 489,900
- Type
- Single Family
- Size
- 2,156 SqFt
- Rooms
- 1 Beds + 1 Baths
SUTTON GROUP - LETHBRIDGE
Lethbridge
$ 524,900
- Type
- Single Family
- Size
- 1,637 SqFt
- Rooms
- 4 Beds + 3.5 Baths
Lethbridge Real Estate.com
Lethbridge
$ 379,900
- Type
- Single Family
- Size
- 1,173 SqFt
- Rooms
- 4 Beds + 2 Baths
Royal Lepage South Country - Lethbridge
Lethbridge
$ 369,900
- Type
- Single Family
- Size
- 1,105 SqFt
- Rooms
- 3 Beds + 2 Baths
RE/MAX REAL ESTATE - LETHBRIDGE
Lethbridge
$ 519,900
- Type
- Single Family
- Size
- 1,421 SqFt
- Rooms
- 3 Beds + 3.5 Baths
SUTTON GROUP - LETHBRIDGE
 Data is supplied by Pillar 9™ MLS® System. Pillar 9™ is the owner of the copyright in its MLS® System. Data is deemed reliable but is not guaranteed accurate by Pillar 9™. The trademarks MLS®, Multiple Listing Service® and the associated logos are owned by The Canadian Real Estate Association (CREA) and identify the quality of services provided by real estate professionals who are members of CREA. Used under license.
 Data is supplied by Pillar 9™ MLS® System. Pillar 9™ is the owner of the copyright in its MLS® System. Data is deemed reliable but is not guaranteed accurate by Pillar 9™. The trademarks MLS®, Multiple Listing Service® and the associated logos are owned by The Canadian Real Estate Association (CREA) and identify the quality of services provided by real estate professionals who are members of CREA. Used under license.
 All information deemed reliable but not guaranteed. All properties are subject to prior sale, change or withdrawal. Neither listing broker(s) or information provider(s) shall be responsible for any typographical errors, misinformation, misprints and shall be held totally harmless. Listing(s) information is provided for consumer's personal, non-commercial use and may not be used for any purpose other than to identify prospective properties consumers may be interested in purchasing. The data relating